2823 CHRISTOPHER COURTTHE VILLAGES, FL 32163
Mortgage Calculator
Monthly Payment (Est.)
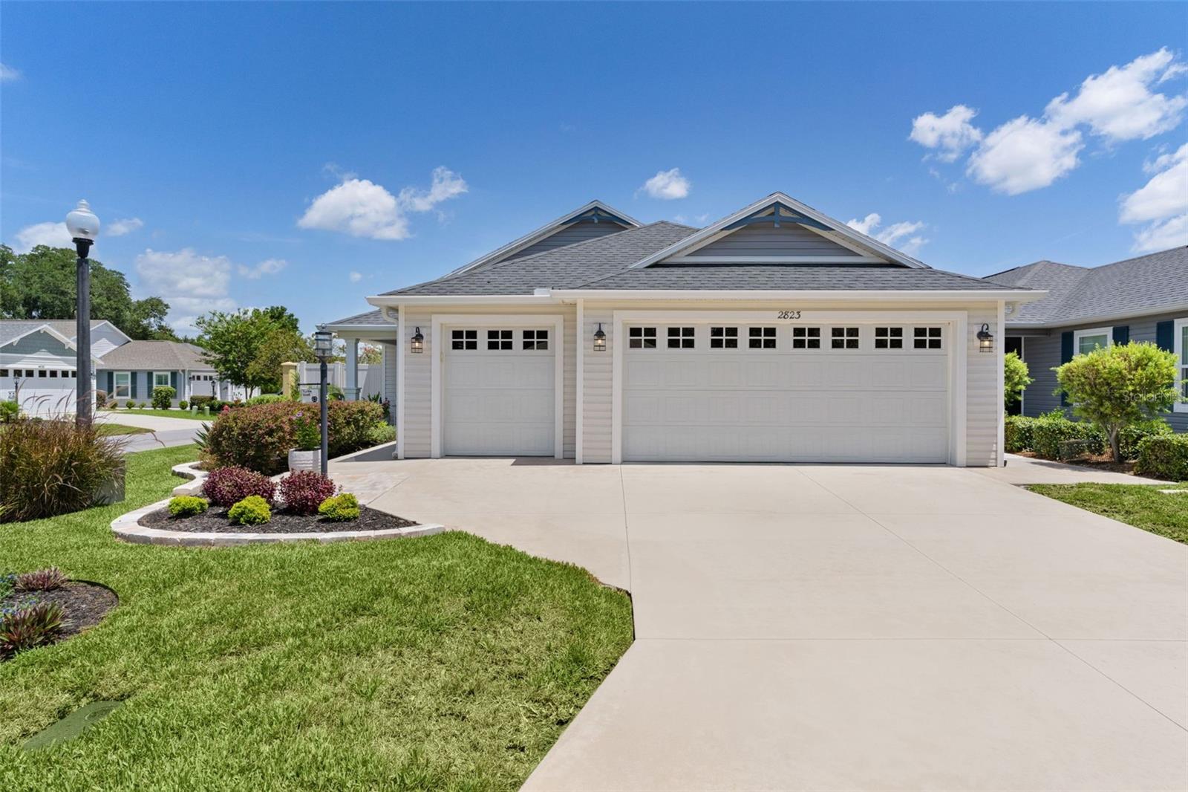
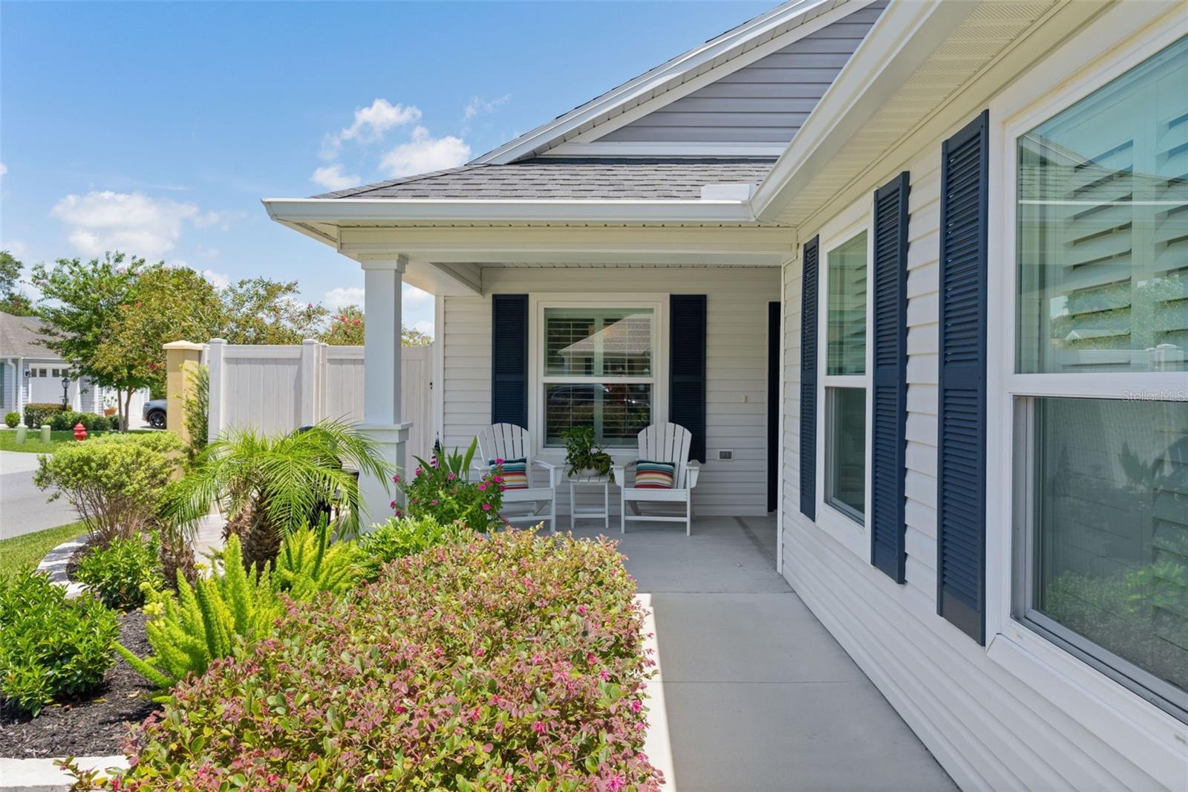
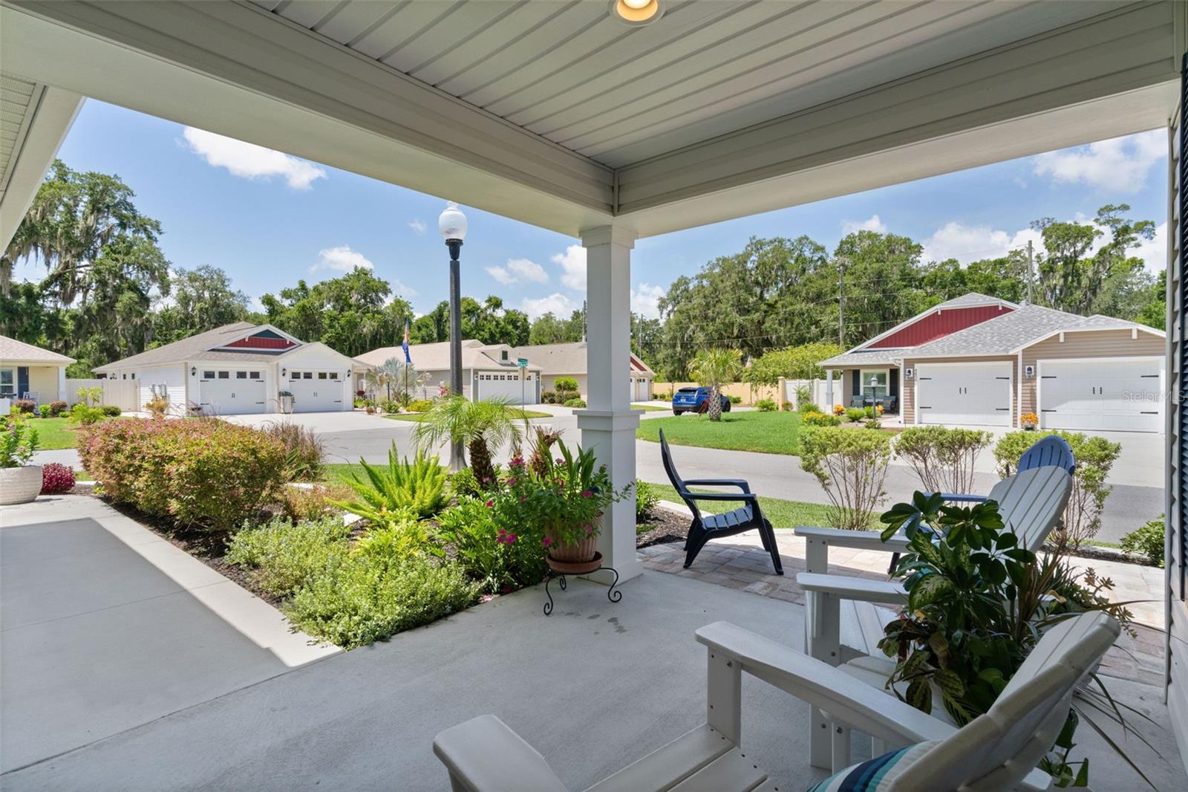
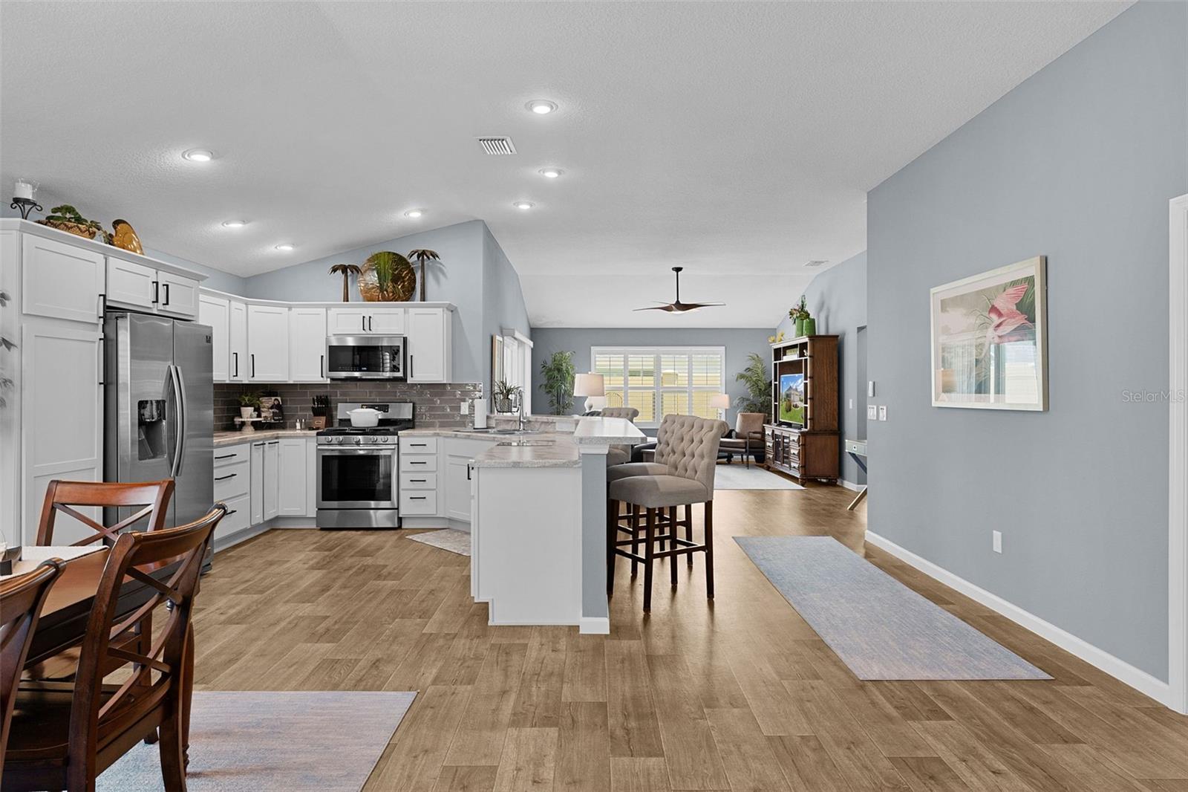
$2,049Discover effortless retirement living at 2823 Christopher Court — a like-new Belmore Bungalow Courtyard Villa in the desirable Christopher Villas in the Marsh Bend & Deluna area. This pristine, one-owner home has been gently used and maintained in immaculate condition, offering 1,696 square feet of beautifully appointed living space with 3 bedrooms and 2 baths. Step inside and feel the difference. This true turnkey property is fully furnished and equipped with quality furniture, beautiful artwork, luxurious linens, and a kitchen stocked with like-new essentials. Just bring your suitcase and toothbrush — everything is ready for you to start enjoying the Florida lifestyle immediately. The open floor plan features volume ceilings, plantation shutters, and abundant natural light. The gourmet kitchen shines with crisp white cabinetry, subway tile backsplash, stainless steel appliances, a large pantry cabinet, double basin sink, and elegant gooseneck faucet. The luxurious master suite offers a Roman shower with subway tile, dual sinks, a private water closet, and a generous walk-in closet. A pocket door provides privacy for the guest suite. Additional conveniences include indoor laundry with utility sink, washer and dryer, ceiling fans throughout, and a spacious 2-car garage with dedicated golf cart bay. Natural gas service adds efficiency and long-term value. Outside, privacy and charm define this U-shaped corner lot. Professionally landscaped grounds deliver exceptional curb appeal with a large covered front porch and a screened lanai perfect for morning coffee or evening relaxation. The backyard is fully enclosed by a privacy wall with no rooftops behind, and dual gates make it convenient for backyard access that is ideal for pets to run and play freely. Location is everything — and this home delivers. Minutes from the Water Lily Rec Center, pools and pickleball courts, Lowlands Golf Course, and Edna’s on The Green and Magnolia Plaza and Everglades Rec Center. Quick golf cart access leads to the Water Lily Bridge and vibrant Brownwood Paddock Square, Harry’s & the Natives, Lake Okahumka Rec Center, walking paths, and the Hogeye Nature Trail With a significantly lower bond balance of only $18,324.71 (much less than new construction), this home offers exceptional value. A 2015 Gas Yamaha golf cart is also available for separate purchase. This beautifully appointed courtyard villa combines privacy, convenience, and true move-in-ready ease in one of The Villages’ most sought-after settings. Don’t miss this rare opportunity — schedule your private showing today and prepare to fall in love!
| 14 hours ago | Listing updated with changes from the MLS® | |
| 4 days ago | Listing first seen on site |

Listing information is provided by Participants of the Stellar MLS. IDX information is provided exclusively for personal, non-commercial use, and may not be used for any purpose other than to identify prospective properties consumers may be interested in purchasing. Information is deemed reliable but not guaranteed. Properties displayed may be listed or sold by various participants in the MLS Copyright 2026, Stellar MLS.
Last checked: 2026-07-21 07:52 AM EDT